Love a few styles and we'll email you a hand-picked selection for your home.





Pick 5 more you love and we'll tailor your set
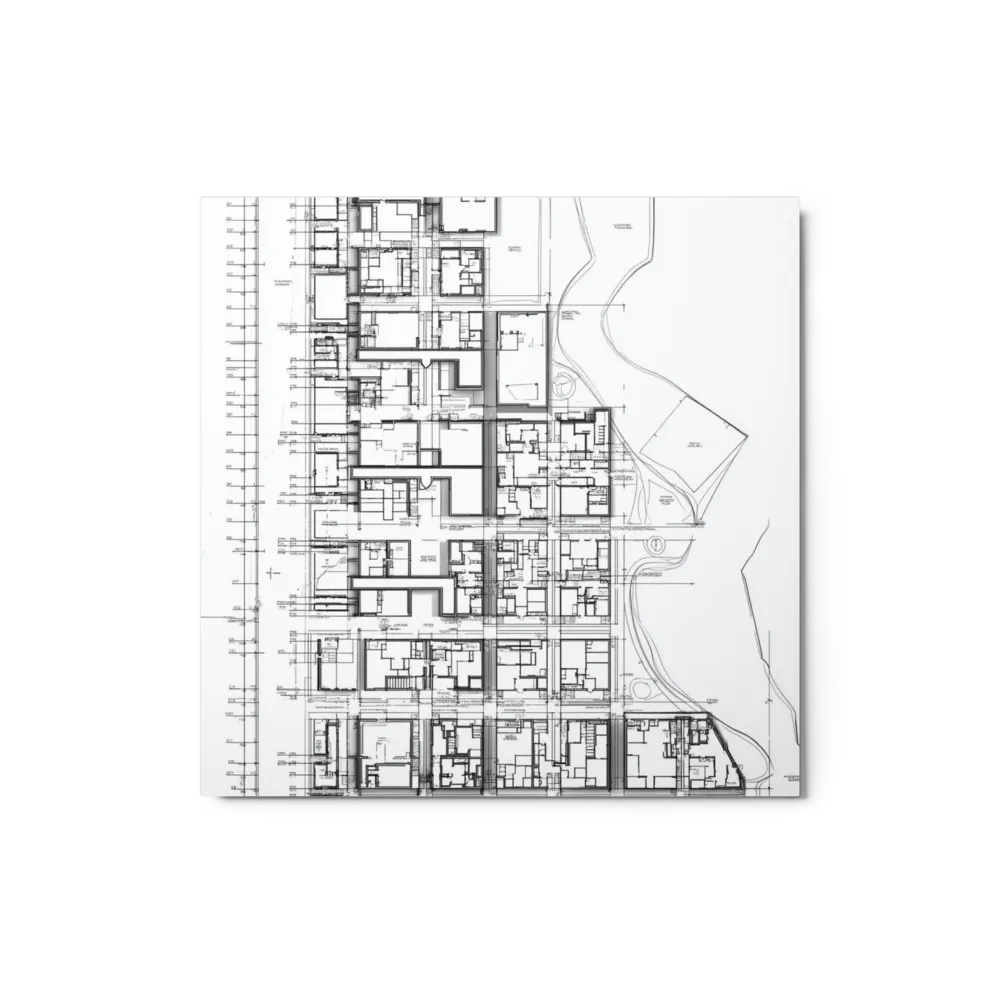


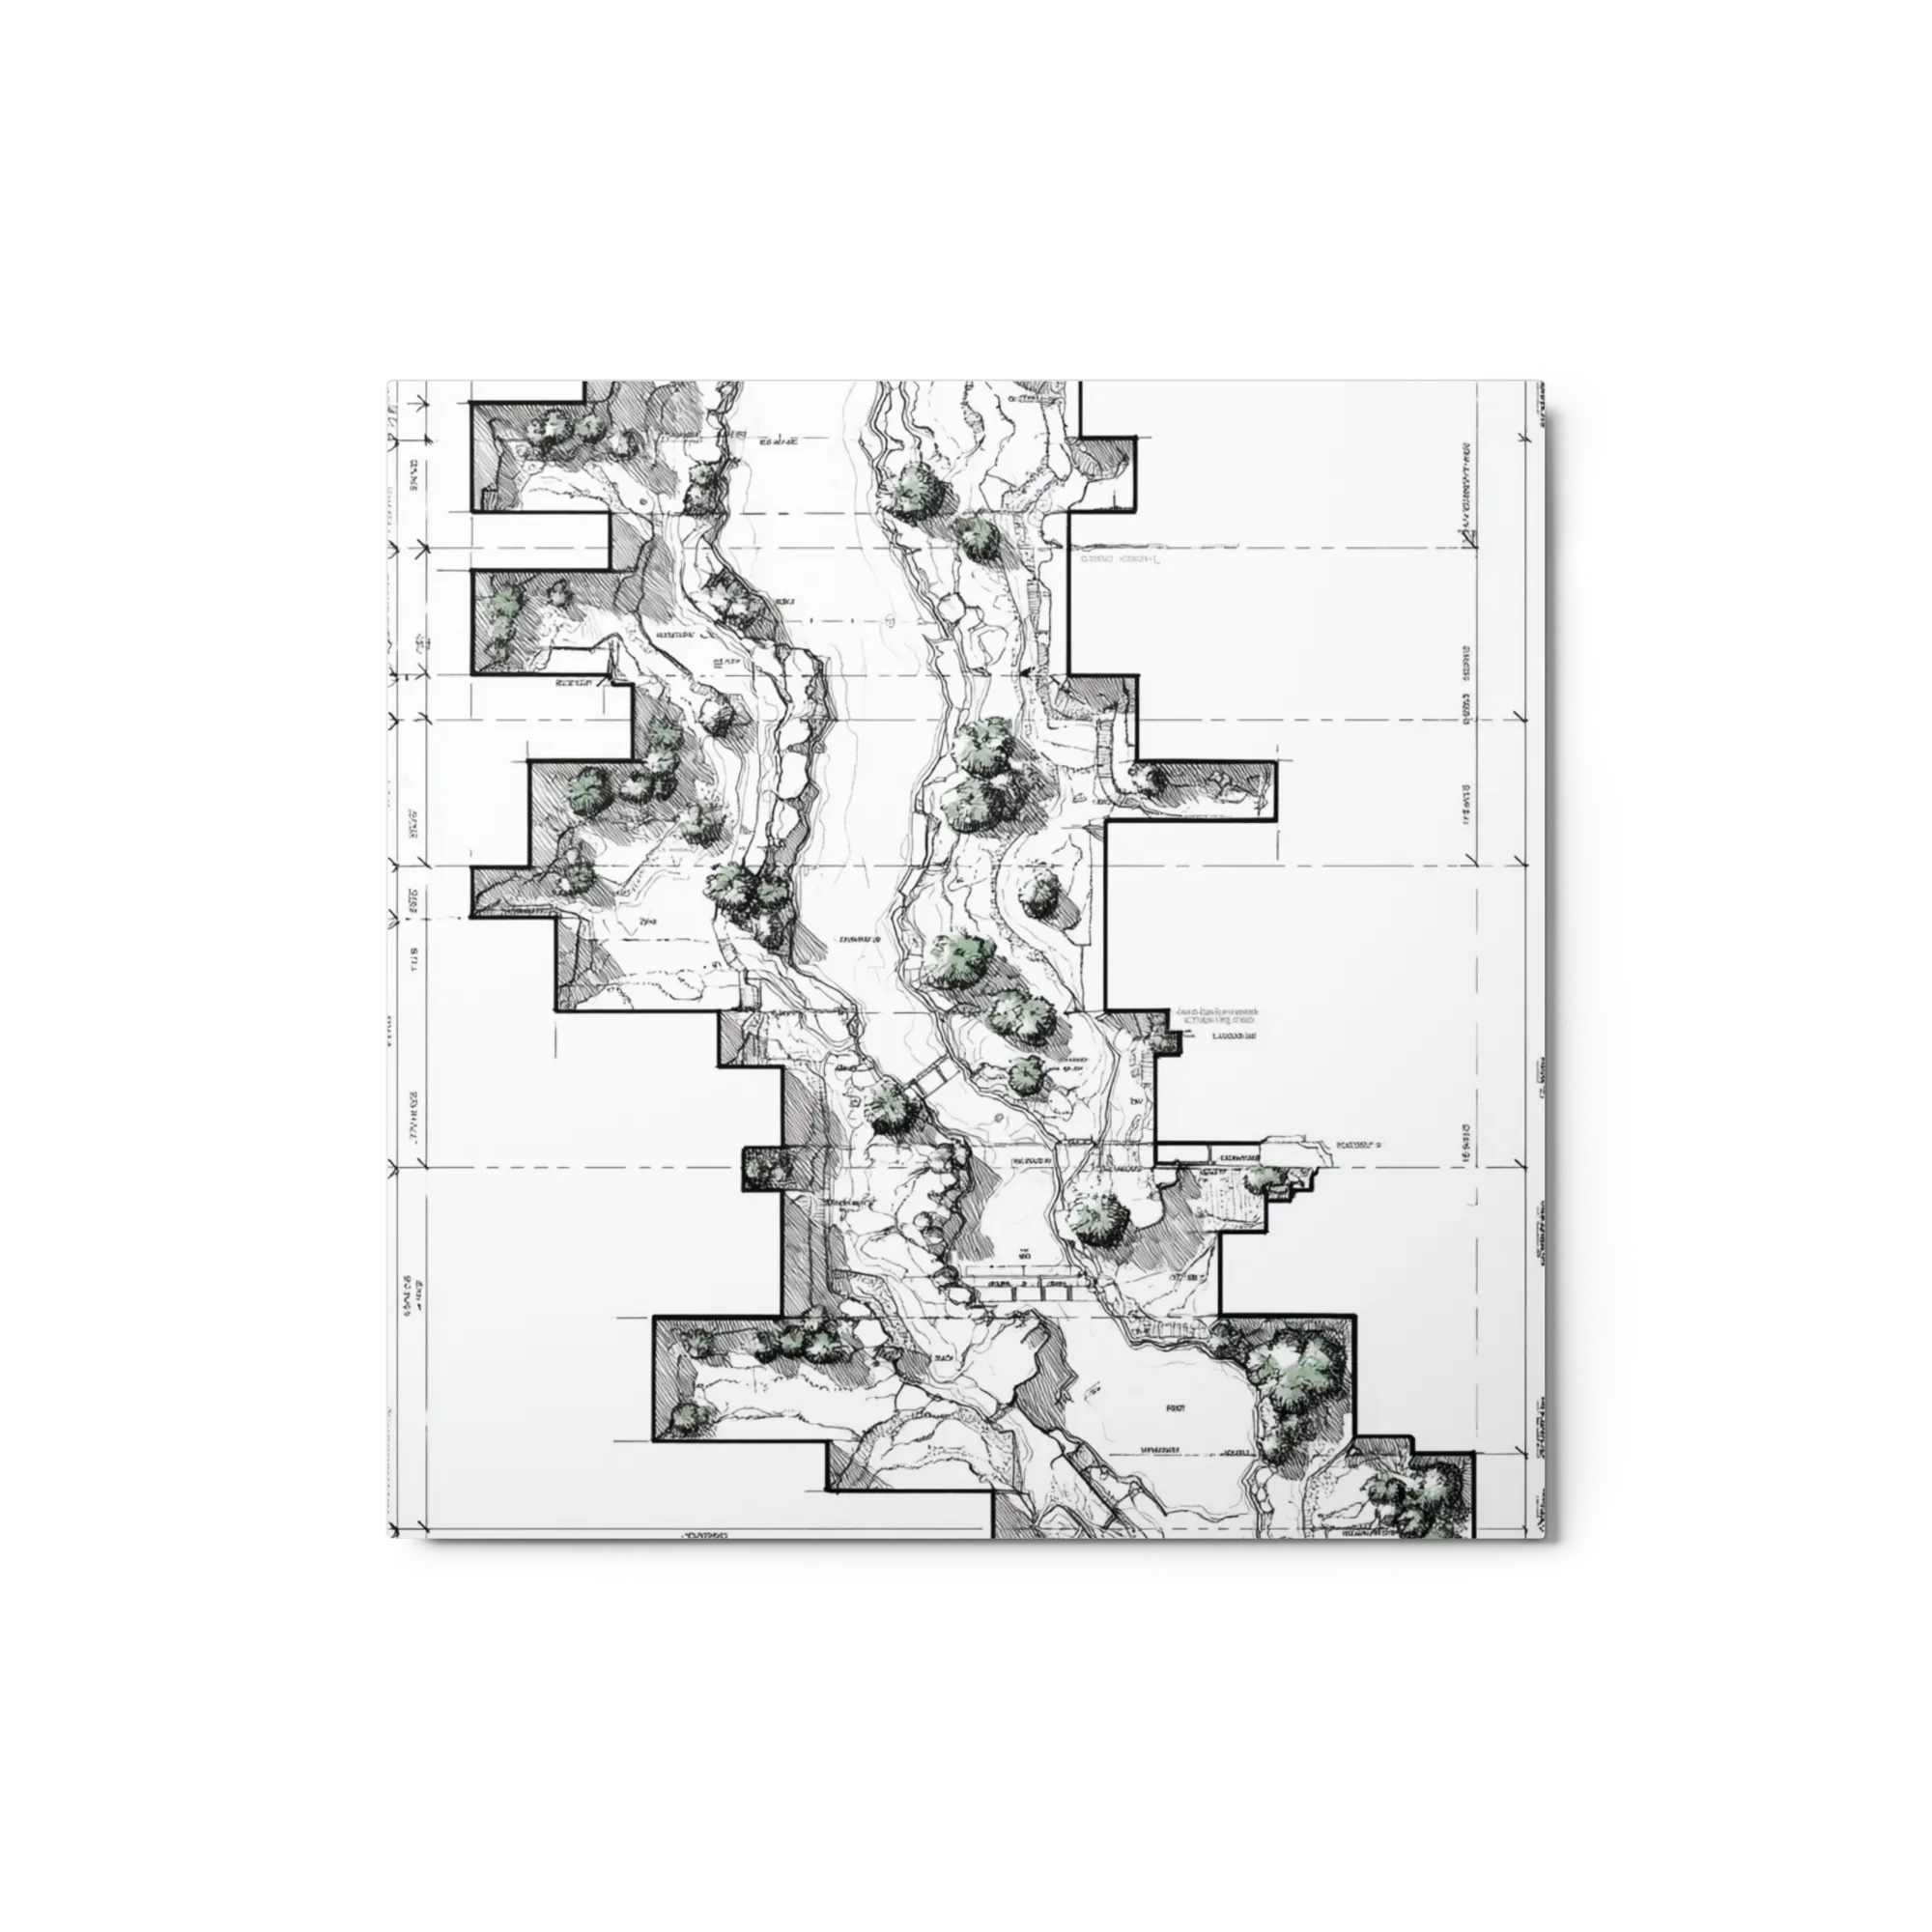
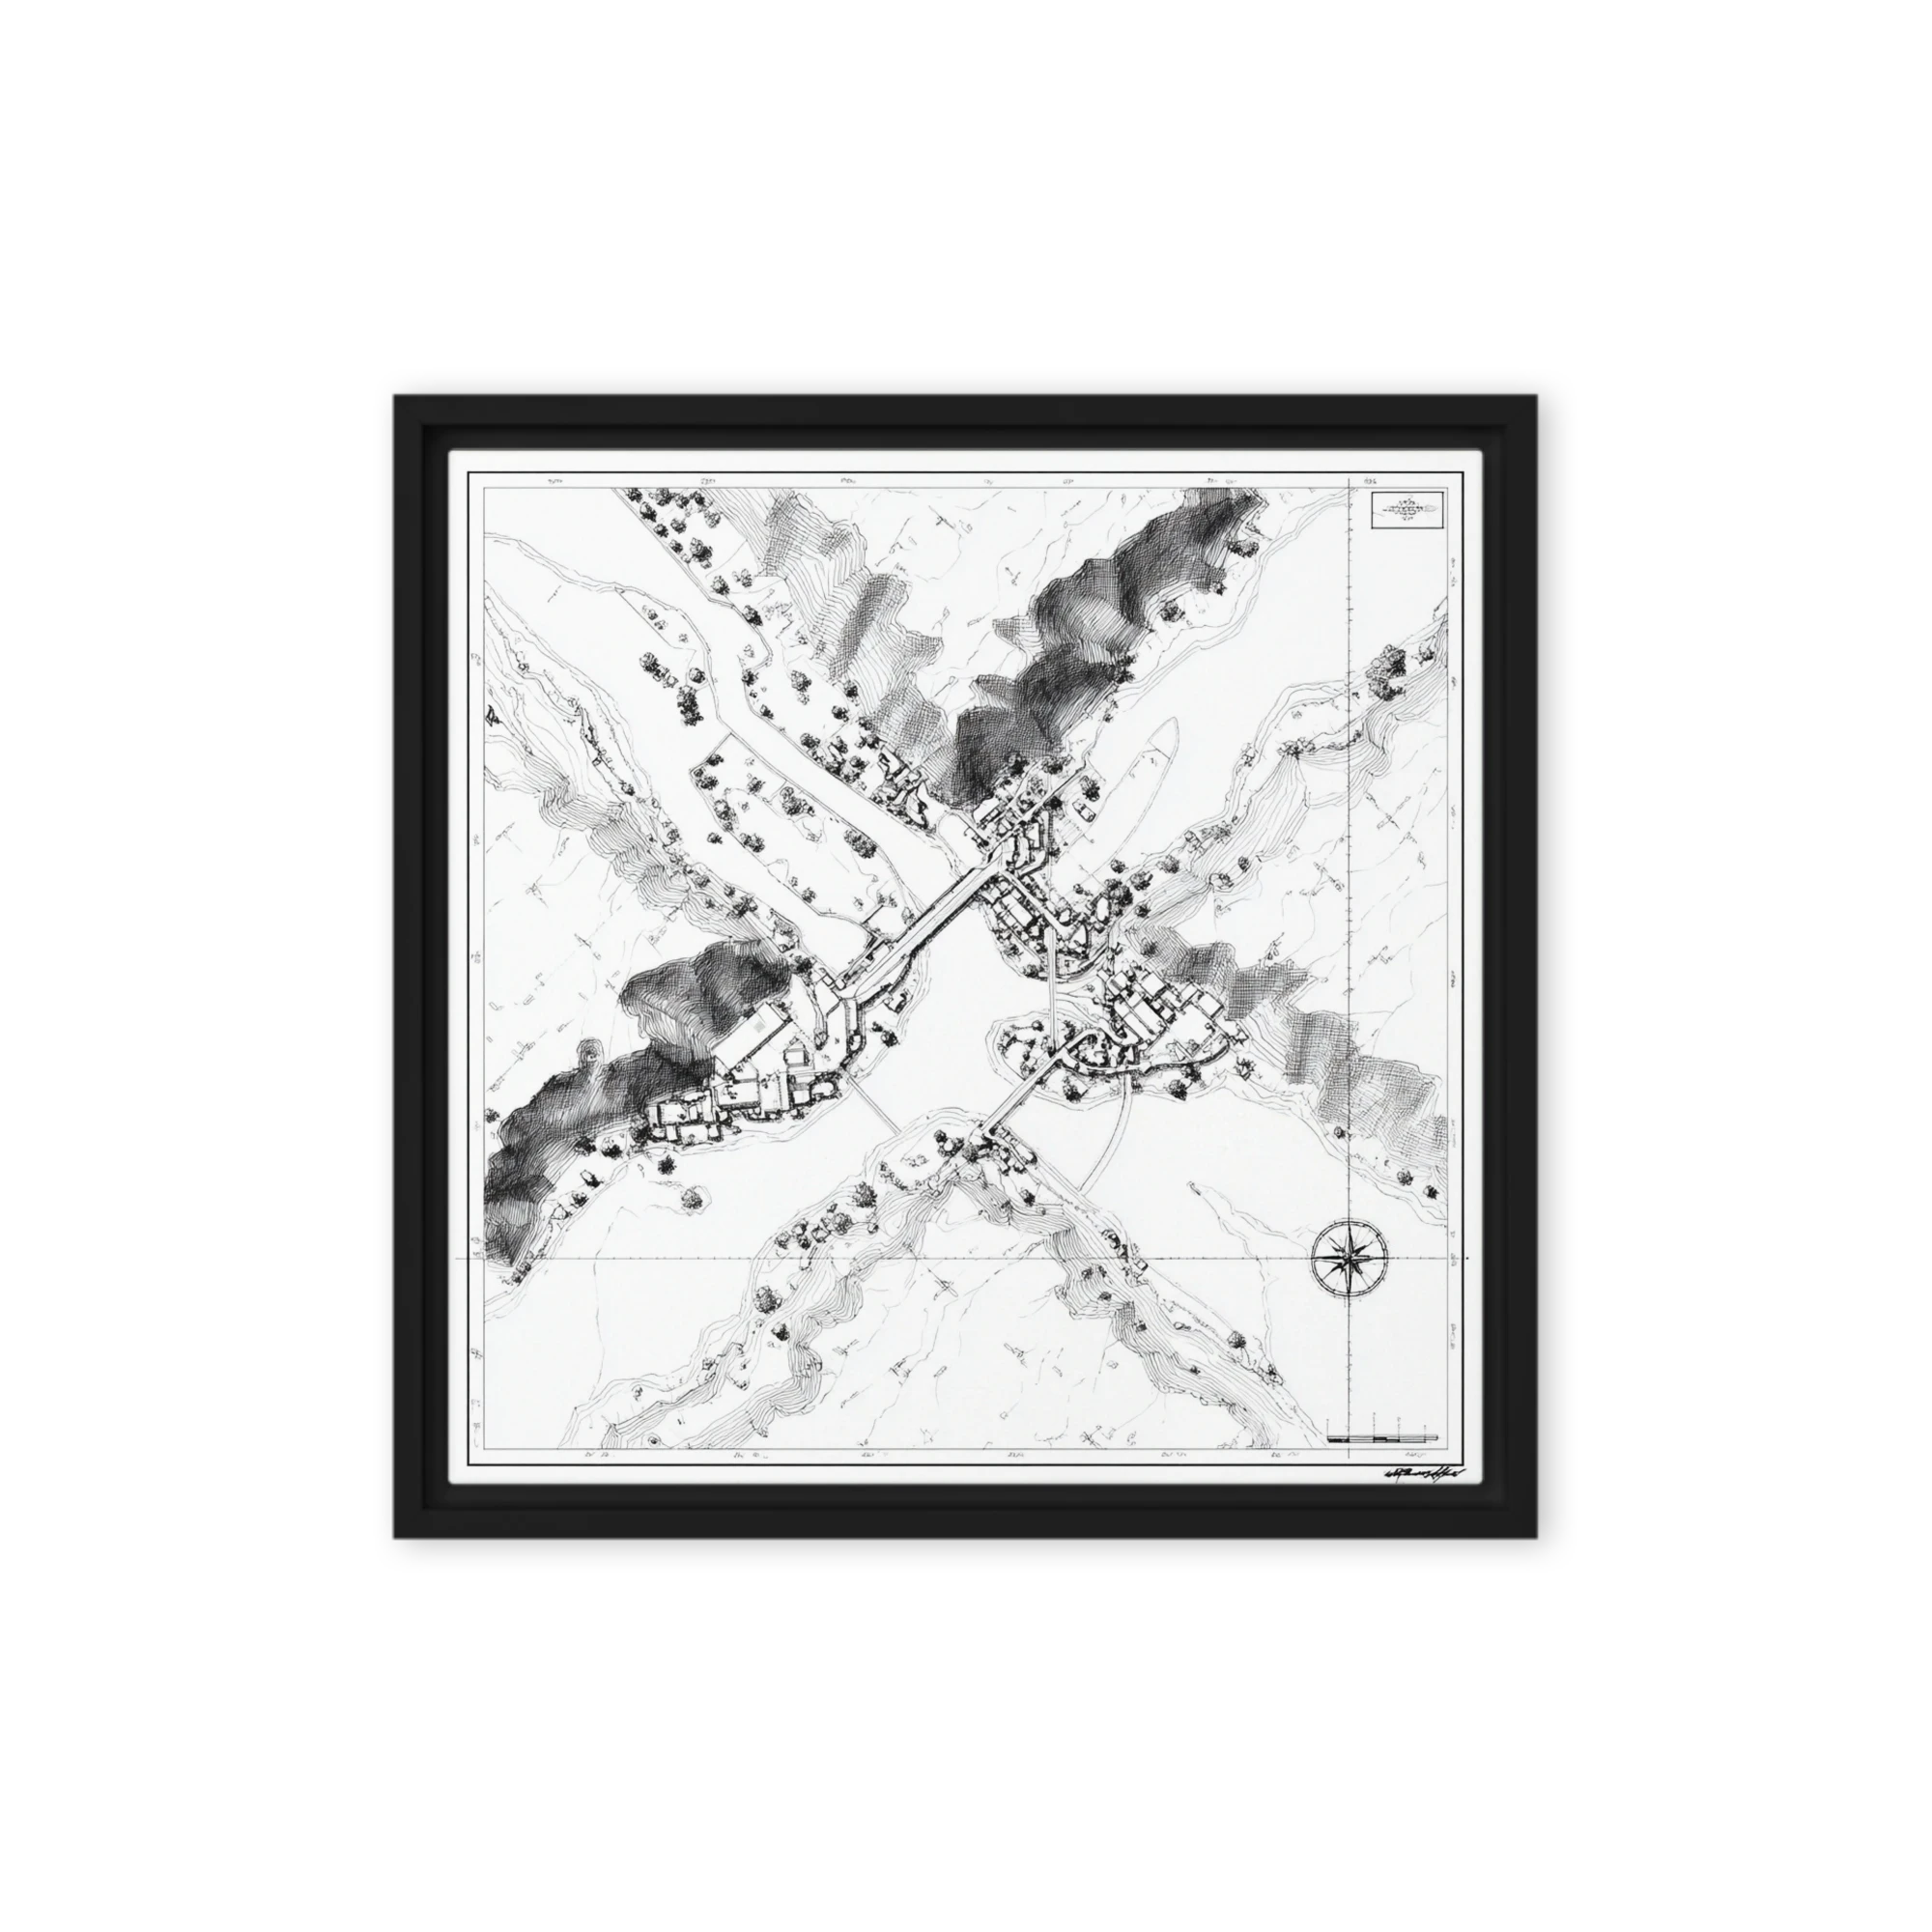
A detailed black and white architectural floor plan drawing showing intricate room layouts and spatial grid lines. Shaded elements provide depth against top-down schematic contours and landscape surroundings.

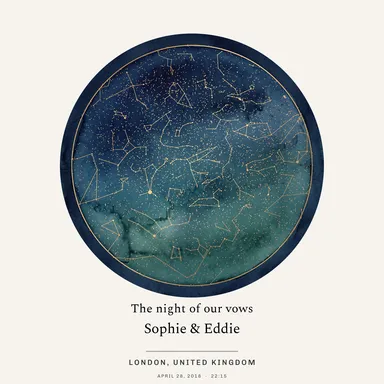 Star Map
 Pet Portrait
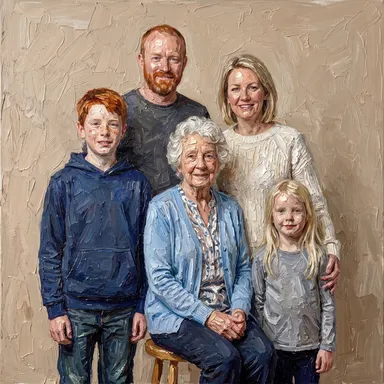 Portraits
 Maps
Maps Cats
Cats Family
 Multi-Generation
 Couple
 New Baby
 Black & White
 Colorful
 Feeling Blue
 Golden Touch
 Purple Reign
 Burnt Orange
 In the Pink
 Seeing Red
 Evergreen
 Earthy Browns
 Explore by Theme
 Maps & City Lovers
 Landscape & Nature
 Botanical & Floral
 Figurative & Portraits
 Travel
 Vintage & Famous Art
 Photography
 Abstract
 Watercolors
 Line Art
 Pastels
 Vintage & Retro
 Minimalist
 Block Prints & Linocuts
 Impasto & Texture
 Folk & Naive
 By Room
 Living Room
 Bedroom
 In the Office
 Kitchen
 Nursery Room
 Children's Room
 In the Bathroom
 For Your Business
 Minimalist & Modern
 Vintage & Retro
 Cats & Animals
 Abstract & Geometric
 Floral & Botanical